


Jeremy Noel
- Buy
- Sell
https://www.ruhlmortgage.com/LawrenceDavis.html
Description
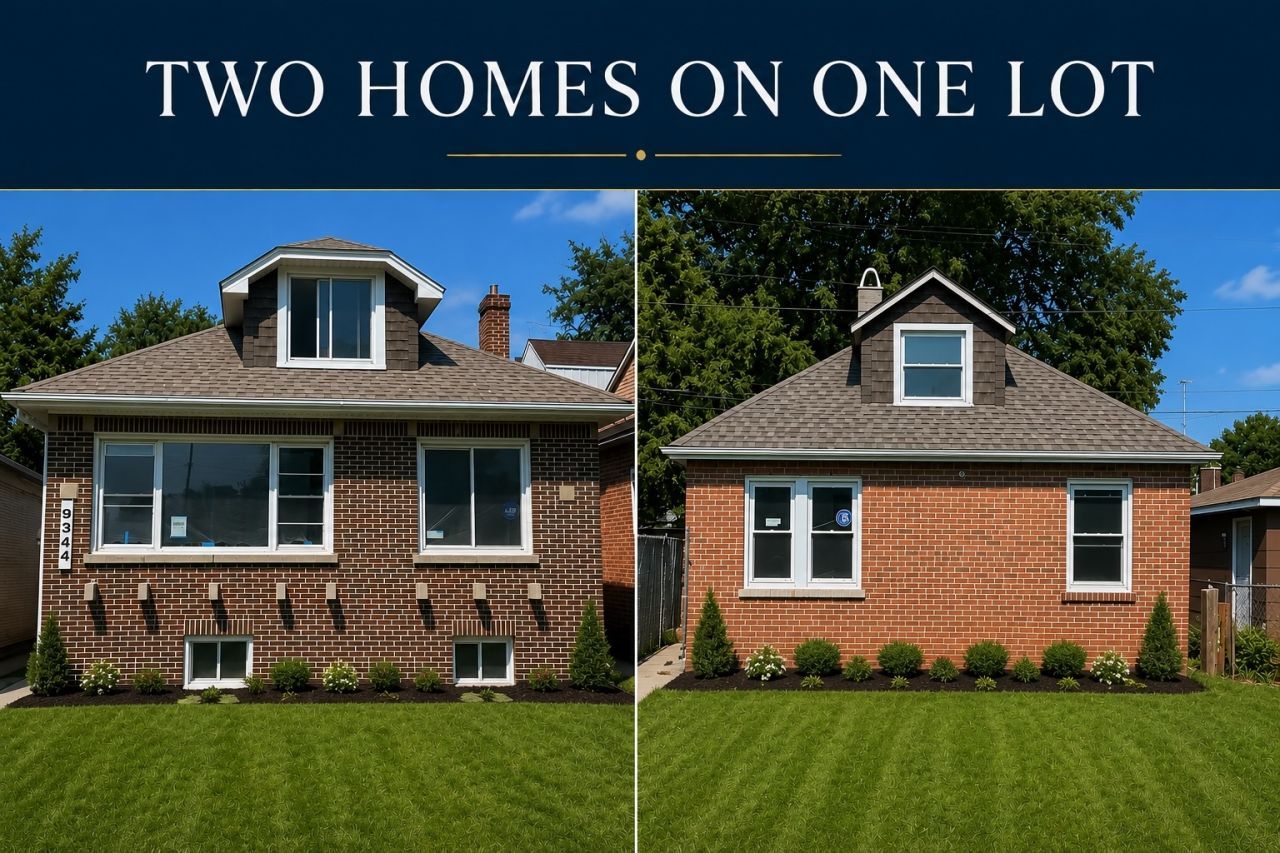
The seller is willing to buy down the buyer's interest rate. Rare opportunity to own TWO HOMES ON ONE LOT. The front all-brick bungalow and rear also brick coach house offer a total of 8 bedrooms, 3 full bathrooms, 2 full kitchens, and a 1-car garage. Both homes have been totally updated and remodeled with all work completed through city permits, including new roof, new windows, new plumbing with copper pipes, new doors, new finished hardwood floors, new hot water tanks, new deck, all new electrical wiring. The finished English basement includes a full bathroom, and two bedrooms with a nice seating area & exterior access. The coach house in the rear provides additional living space and flexibility for extended family, guests, or potential rental income. The property features a fenced backyard and ample parking. ADT alarm equipment is included; service transfer to the buyer will be completed at closing. The home is easy to show. A house located behind a primary residence is commonly called an Accessory Dwelling Unit (ADU), Coach House, Granny Flat, Backyard House, or Garden Unit. Broker-owned property. Buyer's pre-approval must be emailed or text prior to scheduling a showing. Property is protected by ADT Security; please follow showing instructions carefully. Upon contract acceptance, the seller requires a minimum $3,500 cashier's check payable to Dean Galanopoulos, Escrowee, delivered to the seller's attorney.
Property Highlights
Property Type: Residential - Single Family
Total Living Area SF: 2,220
Garage Size: 1
Attached Garage
Built in 1950
School District: District 299
Brick Exterior
One Fireplace
General Information
Bedrooms: 8
Bathrooms: 3
Sqft: 2,220
County: Cook
Listed By:
Coldwell Banker Realty
630-789-8280
MRED MLS
MLS ID: 12705594
Room Information
Bedroom 5: 11X11
Bedroom 6: 11X11
Bedroom 7: 12X13
Bedroom 8: 11X10
Den: 12X14
Kitchen- 2nd: 12X12
Bedroom 2: 14X13
Bedroom 3: 10X10
Bedroom 4: 10X9
Dining Room: 9X9
Family Room: 15X16
Kitchen: 12X12
Laundry: 5X10
Living Room: 9X12
Primary Bedroom: 15X16
Shown By
Get in Touch
Shown By
Contact an agent to learn more about
9344 S Michigan Avenue , Chicago, IL 60619.
Mortgage Calculator

Call or Click to get Pre-Approved!
563-441-1862
toll free 866-441-1862
Customize Your Rate
| Loan Type | 30 Year Fixed | FHA 30 Year Fixed | 15 Year Fixed |
| Purchase Price | $420,000 | $420,000 | $420,000 |
| Down Payment | $84,000 | $14,700 | $105,000 |
| Monthly Mortgage Amount | $2,069 | $2,539 | $2,595 |
| Taxes | $585 | $585 | $585 |
| Insurance | $100 | $100 | $100 |
| HOA/Dues/Fees | $0 | $0 | $0 |
| Monthly Mortage Insurance | $0 | $185 | $0 |
| Monthly Estimated Total | $2,775 | $3,430 | $3,301 |
Jeremy Noel
REALTOR®
Cell: (563) 543-7292
Licensed in IA
Dubuque Office
600 Star Brewery Drive
Suite 300
Dubuque, IA 52001
(563) 583-4550
Suite 300
Dubuque, IA 52001
(563) 583-4550

Member Participants (and their affiliated licensees, if applicable) shall indicate on their websites that IDX information is provided exclusively for consumers’ personal non-commercial use, that it may not be used for any purpose other than to identify prospective properties consumers may be interested in purchasing, that the data is deemed reliable but is not guaranteed by MLS GRID, and that the use of the MLS GRID Data may be subject to an end user license agreement prescribed by the Member Participant’s applicable MLS if any and as amended from time to time. MLS GRID may, at its discretion, require use of other disclaimers as necessary to protect Member Participant, and/or their MLS from liability.
Based on information submitted to the MLS GRID. All data is obtained from various sources and may not have been verified by broker or MLS GRID. Supplied Open House Information is subject to change without notice. All information should be independently reviewed and verified for accuracy. Properties may or may not be listed by the office/agent presenting the information.
Privacy Policy / DMCA Notice / ADA Accessibility


This site is hosted, designed and copyright
© 1994 - 2026 by
Delta Media Group, Inc. -- Patent Pending --
Agent License Information: Licensed in IA