


Jeremy Noel
- Buy
- Sell
https://www.ruhlmortgage.com/LawrenceDavis.html
Open Houses
Sat, Jul 18th 10:00am - 12:00pm
Description
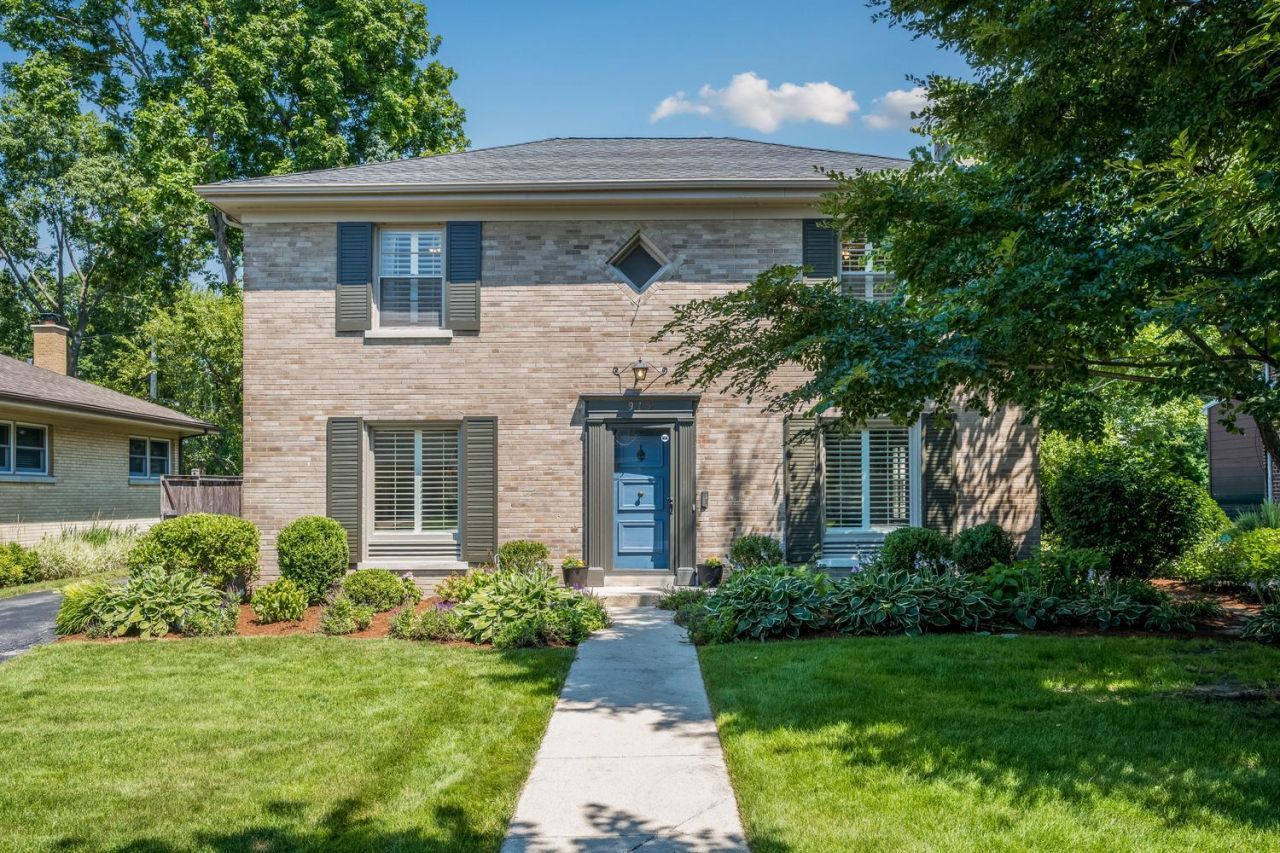
Set on a beautiful tree-lined street in highly desirable East Glenview, this timeless three-bedroom, two-bath brick Georgian offers the perfect blend of classic charm, thoughtful updates, and flexible living spaces designed for today's lifestyle. A welcoming foyer opens to a sun-filled living room anchored by a beautiful wood-burning fireplace with a custom mantel, rich hardwood floors, and abundant natural light. The living room flows effortlessly into the spectacular family room addition, creating an expansive gathering space featuring oversized windows, French sliding doors, and picturesque views of the professionally landscaped fenced in backyard. With its generous proportions and adjacent full bathroom, this versatile space can easily function as an exceptional family room, first-floor primary suite, or private guest retreat. Just beyond, the beautifully updated kitchen is thoughtfully designed for both everyday living and entertaining, featuring granite countertops, white cabinetry, newer stainless-steel appliances, a spacious breakfast area, and a pantry closet. The adjoining formal dining room provides an elegant setting for hosting family and friends, while direct access from the kitchen to the patio creates seamless indoor-outdoor living, perfect for summer entertaining or enjoying peaceful evenings overlooking the beautifully landscaped backyard. The second level offers three generously sized bedrooms, most complete with walk-in closets and custom built-in storage, along with an updated full bathroom and a dedicated office nook ideal for working from home or studying. The finished lower level provides an inviting recreation room, laundry area, and exceptional storage space, offering flexibility for a media room, fitness area, playroom, or home gym. Additional highlights include refinished hardwood floors, fresh interior paint, newer carpeting with hardwood flooring underneath, and an extensive list of recent improvements, including the roof, central air conditioning, sump pump with battery backup, patio, and professional landscaping, providing true move-in-ready convenience and peace of mind. Ideally located in one of East Glenview's most sought-after neighborhoods and served by the award-winning Romona, Highcrest, Wilmette Junior High, and New Trier High School districts, this exceptional residence offers timeless architecture, quality craftsmanship, and a flexible floor plan designed to meet the needs of today's buyer.
Property Highlights
Property Type: Residential - Single Family
Garage Size: 2
Built in 1955
Elementary School: Romona Elementary School
High School: New Trier Twp H.S. Northfield/Wi
Middle School: Highcrest Middle School
Security System
Brick Exterior
One Fireplace
General Information
Bedrooms: 3
Bathrooms: 2
County: Cook
High School: New Trier Twp H.S. Northfield/Wi
Listed By:
Jameson Sotheby's Intl Realty
312-751-0300
MRED MLS
MLS ID: 12705238
Room Information
Recreation Room: 23X13
Storage: 13X13
Walk In Closet: 07X04
Foyer: 07X06
Bedroom 2: 13X11
Bedroom 3: 12X12
Dining Room: 13X11
Family Room: 18X13
Kitchen: 13X12
Laundry: 20X10
Living Room: 23X13
Primary Bedroom: 14X13
Shown By
Get in Touch
Shown By
Contact an agent to learn more about
915 Indian Road , Glenview, IL 60025.
Mortgage Calculator

Call or Click to get Pre-Approved!
563-441-1862
toll free 866-441-1862
Customize Your Rate
| Loan Type | 30 Year Fixed | FHA 30 Year Fixed | 15 Year Fixed |
| Purchase Price | $799,000 | $799,000 | $799,000 |
| Down Payment | $159,800 | $27,965 | $199,750 |
| Monthly Mortgage Amount | $3,936 | $4,830 | $4,936 |
| Taxes | $1112 | $1112 | $1112 |
| Insurance | $100 | $100 | $100 |
| HOA/Dues/Fees | $0 | $0 | $0 |
| Monthly Mortage Insurance | $0 | $352 | $0 |
| Monthly Estimated Total | $5,281 | $6,527 | $6,281 |
Jeremy Noel
REALTOR®
Cell: (563) 543-7292
Licensed in IA
Dubuque Office
600 Star Brewery Drive
Suite 300
Dubuque, IA 52001
(563) 583-4550
Suite 300
Dubuque, IA 52001
(563) 583-4550

Member Participants (and their affiliated licensees, if applicable) shall indicate on their websites that IDX information is provided exclusively for consumers’ personal non-commercial use, that it may not be used for any purpose other than to identify prospective properties consumers may be interested in purchasing, that the data is deemed reliable but is not guaranteed by MLS GRID, and that the use of the MLS GRID Data may be subject to an end user license agreement prescribed by the Member Participant’s applicable MLS if any and as amended from time to time. MLS GRID may, at its discretion, require use of other disclaimers as necessary to protect Member Participant, and/or their MLS from liability.
Based on information submitted to the MLS GRID. All data is obtained from various sources and may not have been verified by broker or MLS GRID. Supplied Open House Information is subject to change without notice. All information should be independently reviewed and verified for accuracy. Properties may or may not be listed by the office/agent presenting the information.
Privacy Policy / DMCA Notice / ADA Accessibility


This site is hosted, designed and copyright
© 1994 - 2026 by
Delta Media Group, Inc. -- Patent Pending --
Agent License Information: Licensed in IA