


Jeremy Noel
- Buy
- Sell
https://www.ruhlmortgage.com/LawrenceDavis.html
Open Houses
Wed, Jul 15th 12:00pm - 2:00pm
Description
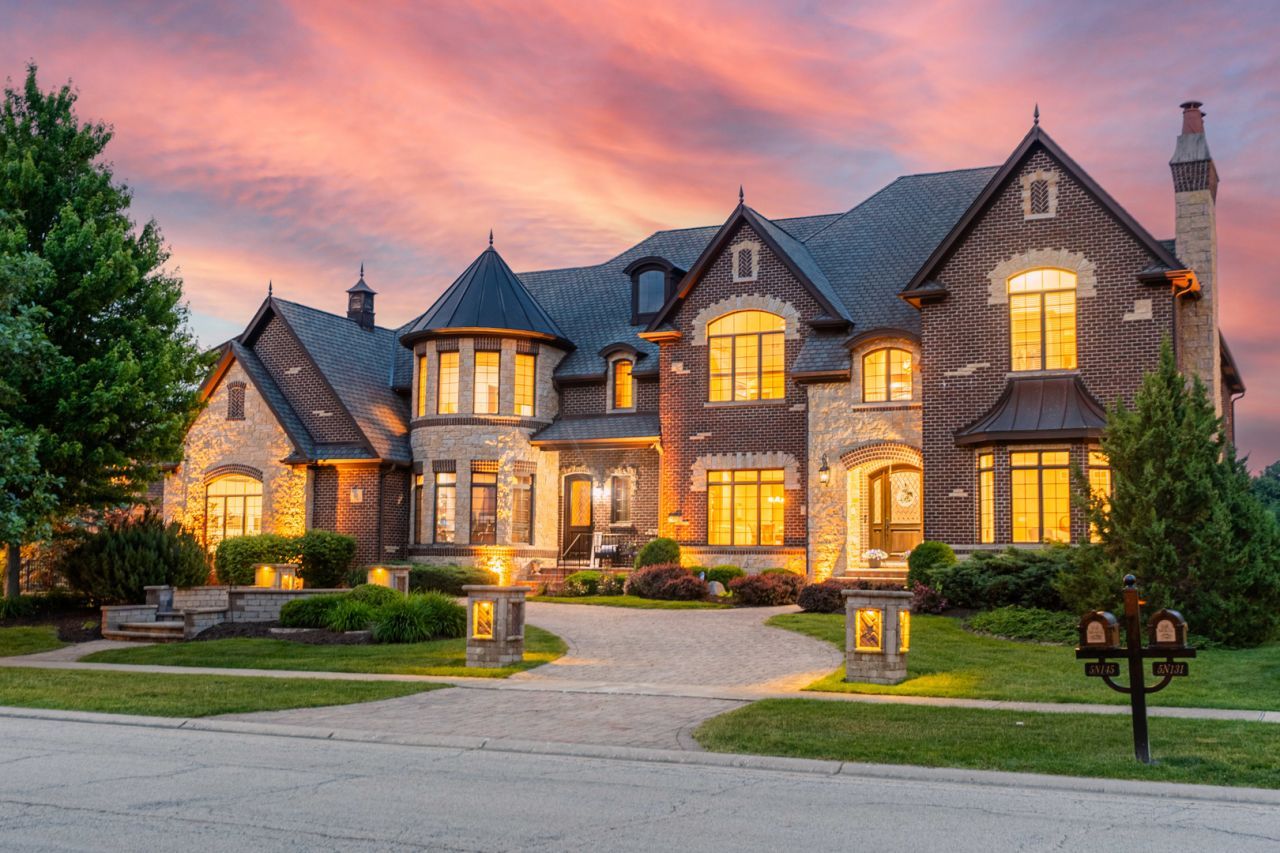
Experience refined luxury living in this exceptional Prairie Lakes estate, offering 6 bedrooms and 8.1 bathrooms. At 11,825 square feet, this remarkable residence represents one of the best values in luxury living with an exceptional price per square foot, where timeless design meets modern elegance in one of St. Charles' most sought-after communities. A stately brick exterior establishes an immediate sense of presence, complemented by a brick paver driveway, manicured landscaping, and a four-car garage that enhances both function and curb appeal, all leading into a grand foyer with detailed millwork, rich hardwood flooring, and an elegant flow into the main living spaces. The living room offers a sophisticated setting with a fireplace, expansive bay windows, and abundant natural light, all framed by extensive custom trim work and architectural detailing that carries throughout the home, with every bedroom featuring its own walk-in closet for exceptional storage and convenience. Designed for both entertaining and everyday luxury, the family room stands out as a true centerpiece with soaring ceilings, and oversized windows that flood the space with natural light, creating an open and inviting atmosphere that connects seamlessly to the rest of the home. The kitchen is expansive and thoughtfully designed, showcasing ultra high-end appliances, a large center island ideal for gathering, extensive cabinetry for storage, and a seamless connection to the sunlit breakfast nook, where doors open directly to a beautifully designed, oversized deck overlooking the landscaped backyard and offering effortless indoor-outdoor living. A refined main-level office with detailed custom millwork provides a quiet and elegant workspace, while a first-floor bedroom with a full bathroom offers ideal flexibility as a private guest suite or second primary suite for multigenerational living. Upstairs, the primary suite is a true retreat, featuring a spacious layout, fireplace, private balcony overlooking the grounds, and an additional sitting room perfect for morning coffee, reading, or yoga, all complemented by a spa-inspired bathroom with luxury finishes, dual vanities, and a generous walk-in closet. The walkout lower level is designed as an exceptional extension of the home, offering a full-scale entertainment and lifestyle experience with a custom bar, expansive family room with fireplace, dedicated golf simulator room, private home theater, fitness room or optional seventh bedroom, billiard room, flexible bonus space, and ample storage, all thoughtfully arranged to support both large gatherings and everyday enjoyment. Outdoor living is equally impressive with multiple spaces including a large elevated deck, covered patio with its own fireplace, and an additional ground-level patio nestled within the backyard, creating layered areas for relaxation and entertaining in a beautifully landscaped setting. Ideally located near downtown St. Charles, this home offers convenient
Property Highlights
Property Type: Residential - Single Family
Total Living Area SF: 11,825
Walkout Basement
Garage Size: 4
Attached Garage
Built in 2009
School District: District 303
Security System
Brick Exterior
Six Fireplaces
General Information
Bedrooms: 6
Bathrooms: 9
Sqft: 11,825
County: Kane
Subdivision: Prairie Lakes
Listed By:
Coldwell Banker Realty
630-377-1771
MRED MLS
MLS ID: 12635420
Room Information
Bedroom 5: 19X16
Bedroom 6: 18X17
Breakfast Room: 23X13
Office: 19X12
Loft: 18X15
Exercise Room: 28X16
Bar/Entertainment: 15X9
Theatre Room: 21X16
Game Room: 21X20
Family Room - Down: 27X23
Bedroom 2: 17X16
Bedroom 3: 22X12
Bedroom 4: 18X13
Dining Room: 18X17
Family Room: 24X23
Kitchen: 27X13
Laundry: 12X6
Living Room: 21X16
Primary Bedroom: 21X17
Shown By
Get in Touch
Shown By
Contact an agent to learn more about
5n145 Prairie Rose Drive, Saint Charles, IL 60175.
Mortgage Calculator

Call or Click to get Pre-Approved!
563-441-1862
toll free 866-441-1862
Customize Your Rate
| Loan Type | FHA 30 Year Fixed | VA 30 year fixed | 30 yr Jumbo |
| Purchase Price | $2,499,000 | $2,499,000 | $2,499,000 |
| Down Payment | $87,465 | $0 | $499,800 |
| Monthly Mortgage Amount | $15,108 | $15,718 | $12,472 |
| Taxes | $3478 | $3478 | $3478 |
| Insurance | $100 | $100 | $100 |
| HOA/Dues/Fees | $0 | $0 | $0 |
| Monthly Mortage Insurance | $1,499 | $0 | $0 |
| Monthly Estimated Total | $20,814 | $19,925 | $16,679 |
Jeremy Noel
REALTOR®
Cell: (563) 543-7292
Licensed in IA
Dubuque Office
600 Star Brewery Drive
Suite 300
Dubuque, IA 52001
(563) 583-4550
Suite 300
Dubuque, IA 52001
(563) 583-4550

Member Participants (and their affiliated licensees, if applicable) shall indicate on their websites that IDX information is provided exclusively for consumers’ personal non-commercial use, that it may not be used for any purpose other than to identify prospective properties consumers may be interested in purchasing, that the data is deemed reliable but is not guaranteed by MLS GRID, and that the use of the MLS GRID Data may be subject to an end user license agreement prescribed by the Member Participant’s applicable MLS if any and as amended from time to time. MLS GRID may, at its discretion, require use of other disclaimers as necessary to protect Member Participant, and/or their MLS from liability.
Based on information submitted to the MLS GRID. All data is obtained from various sources and may not have been verified by broker or MLS GRID. Supplied Open House Information is subject to change without notice. All information should be independently reviewed and verified for accuracy. Properties may or may not be listed by the office/agent presenting the information.
Privacy Policy / DMCA Notice / ADA Accessibility


This site is hosted, designed and copyright
© 1994 - 2026 by
Delta Media Group, Inc. -- Patent Pending --
Agent License Information: Licensed in IA